
Waterfront - Primary on Main







Address
5228 Rockport Lndg, Suffolk, VA
Price
$ 775,000
Property Attributes
- MLS#10644010
- TypeSingle Family
- Listing Status Contingent
- CountySUFFOLK CITY
- CitySuffolk
- AreaNortheast Suffolk
- NeighborhoodThe Riverfront
- Zip23435
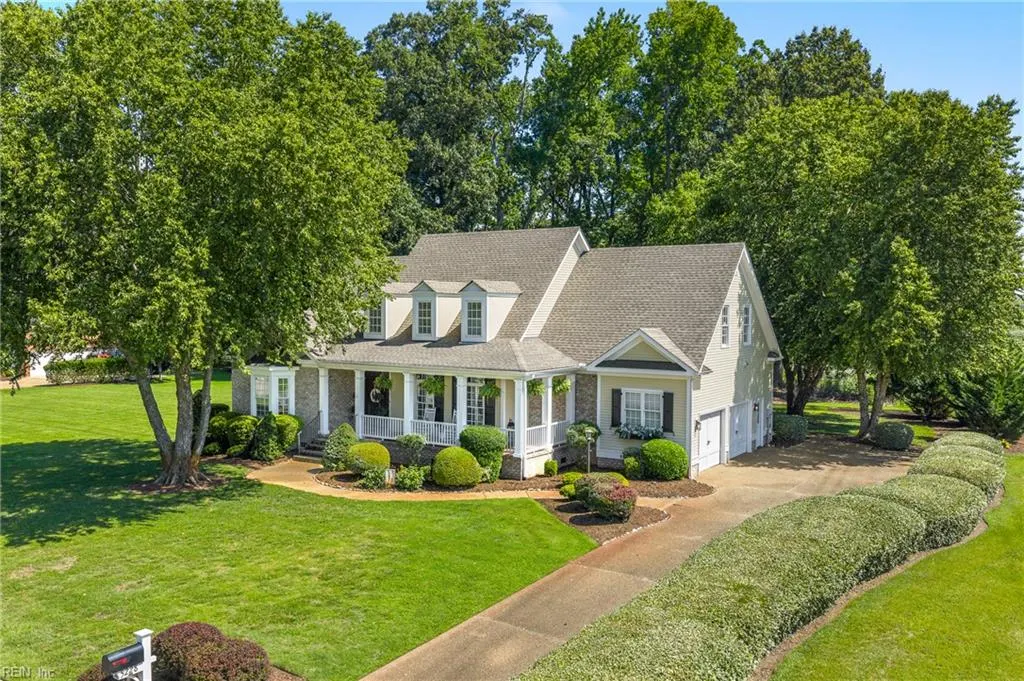
- StyleCape Cod
- Year Built2005
- Taxes$ 7900
- Price$ 775,000
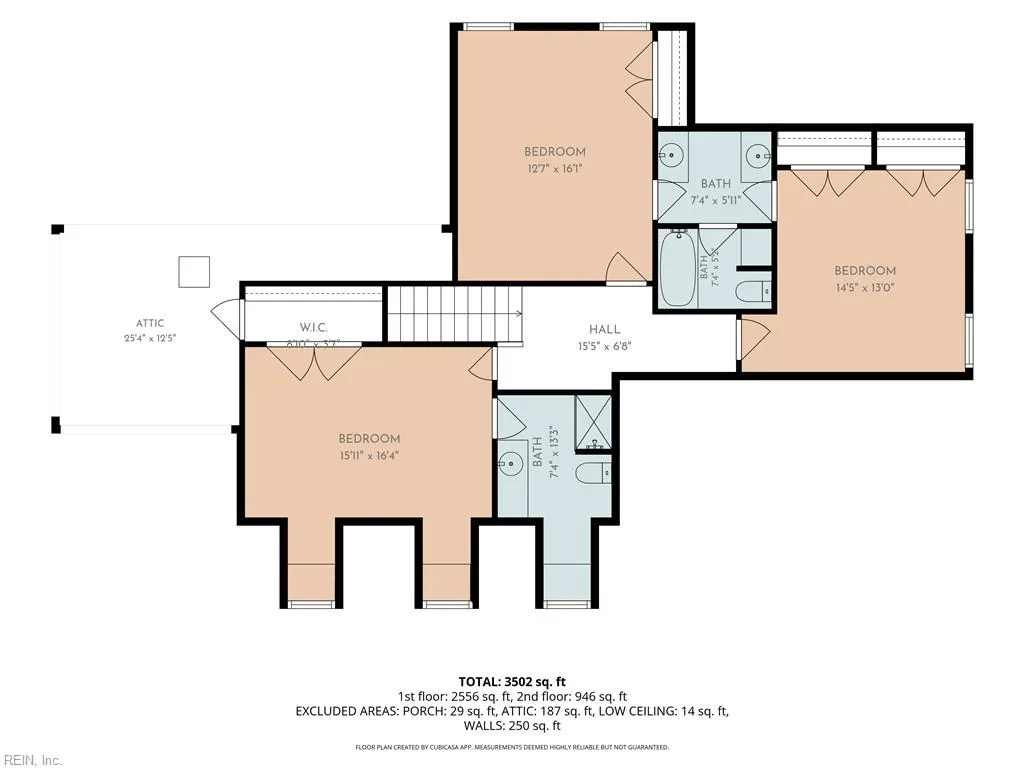
- Bedrooms4
- Full Bathrooms3
- Half Bathrooms1
- Sqr Footage3035
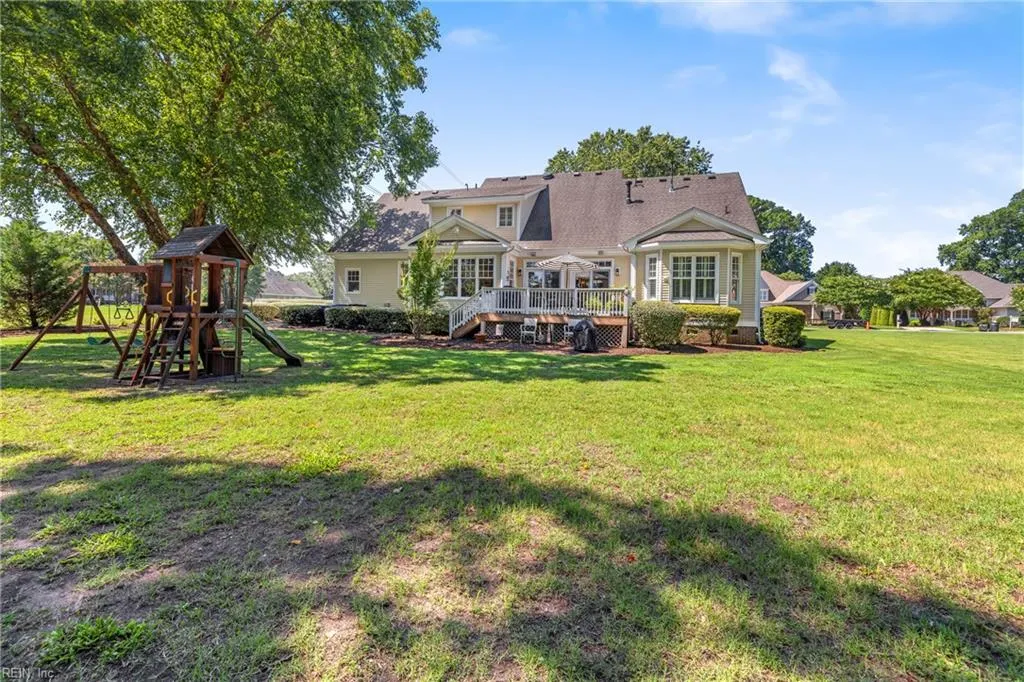
- Lot Size0.95 Acres
Data Source:
Real Estate Information Network (REIN)
Property Description
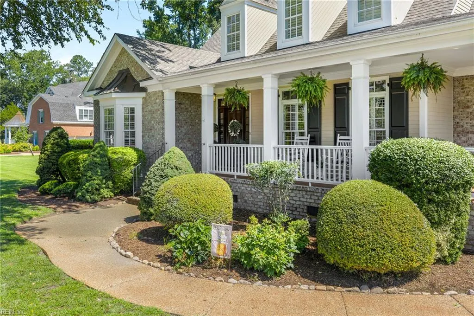
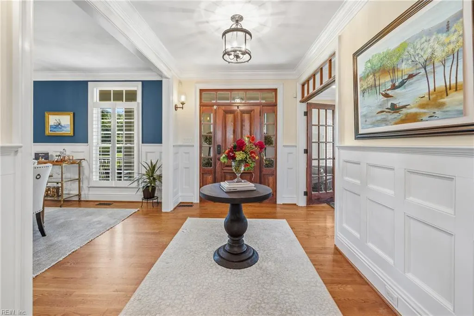
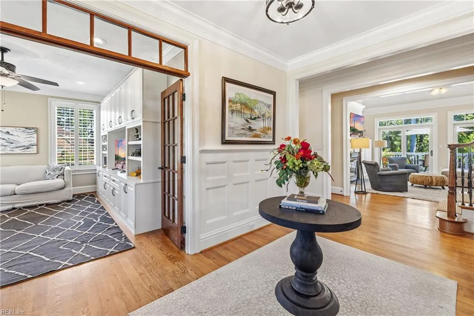
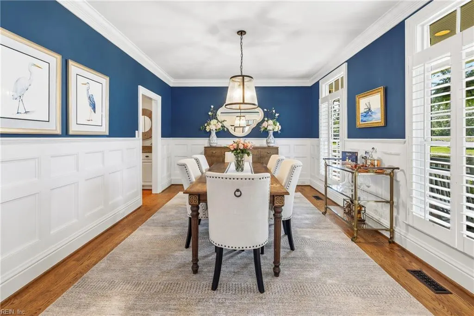
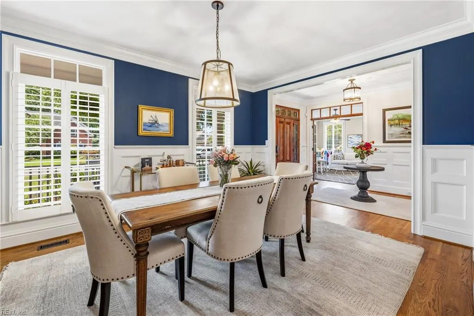
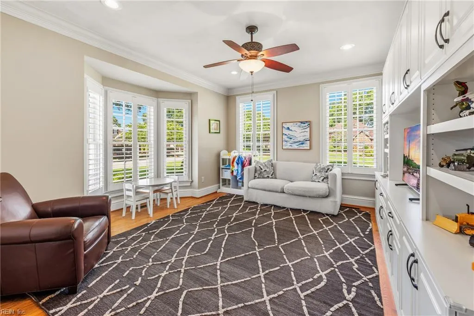
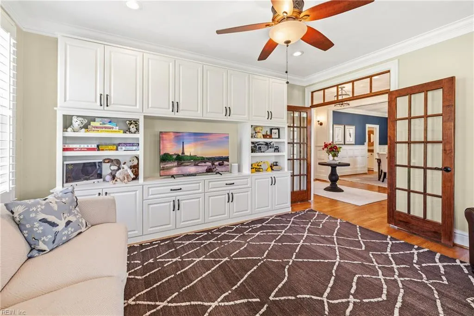
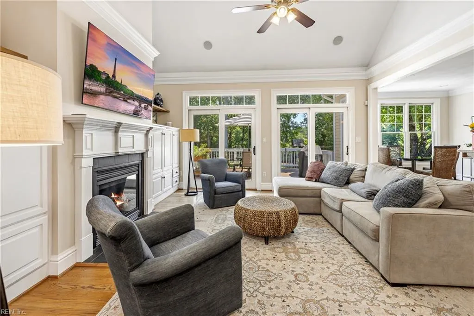
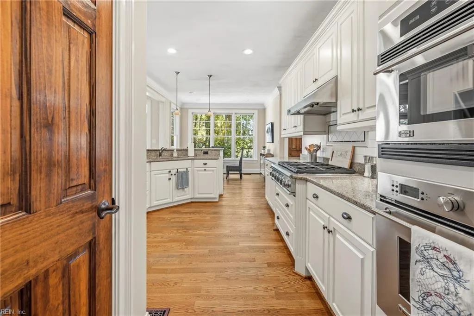
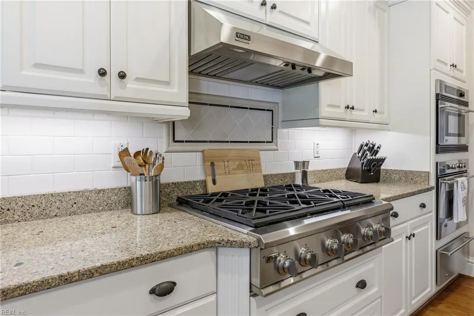
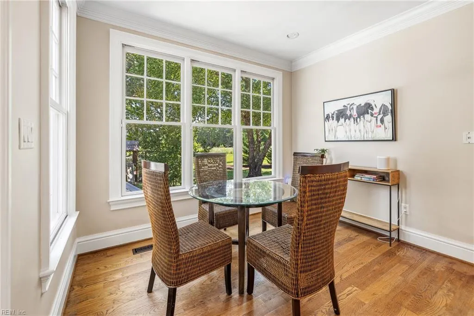
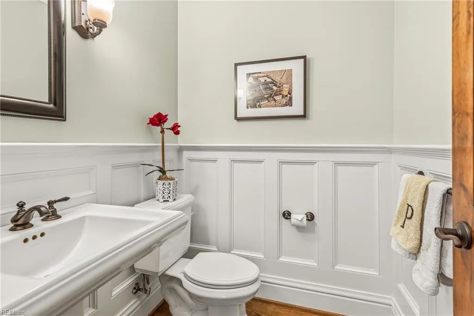
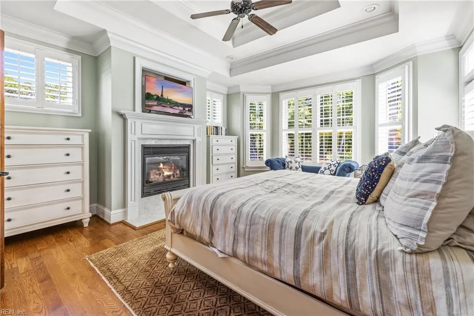
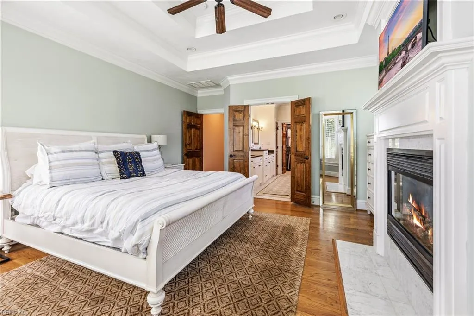
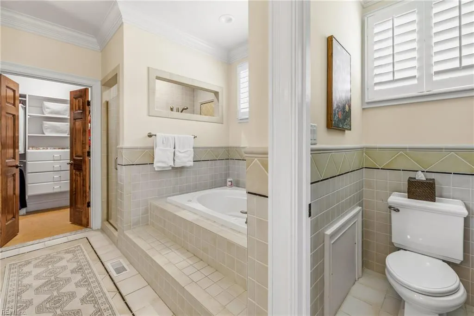
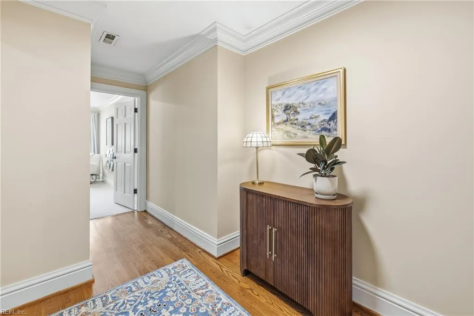
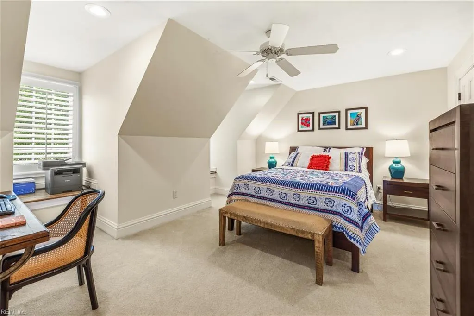
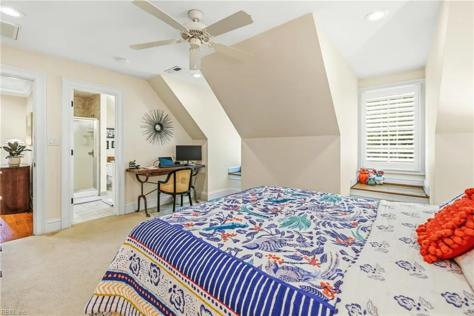
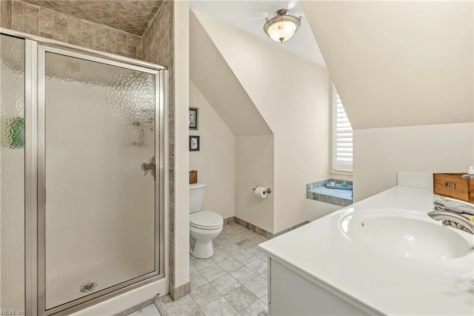
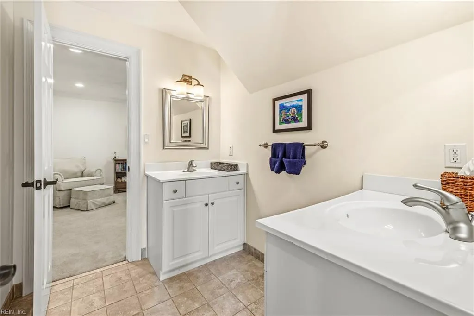
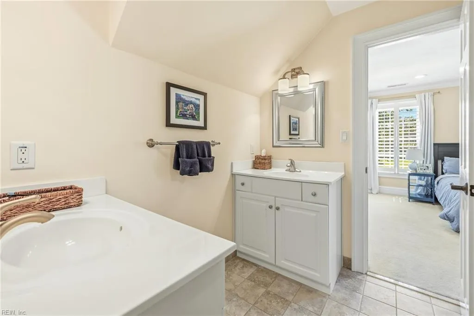
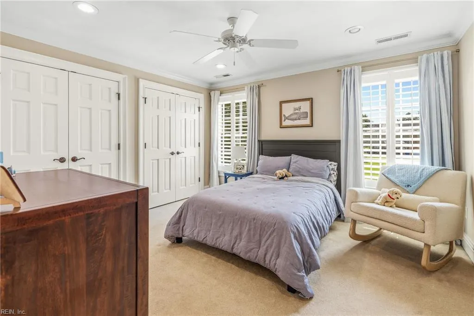
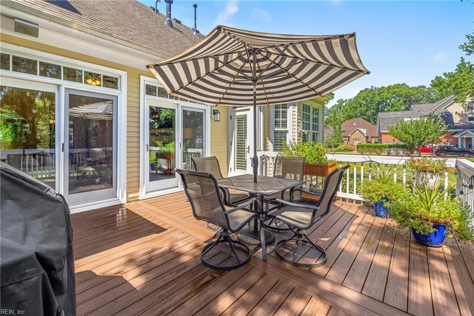
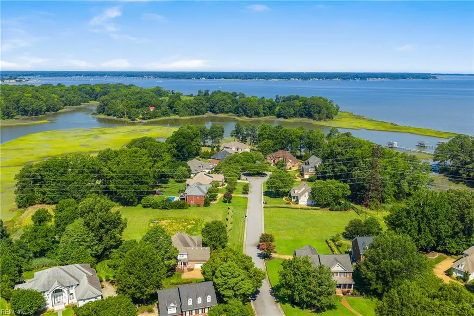
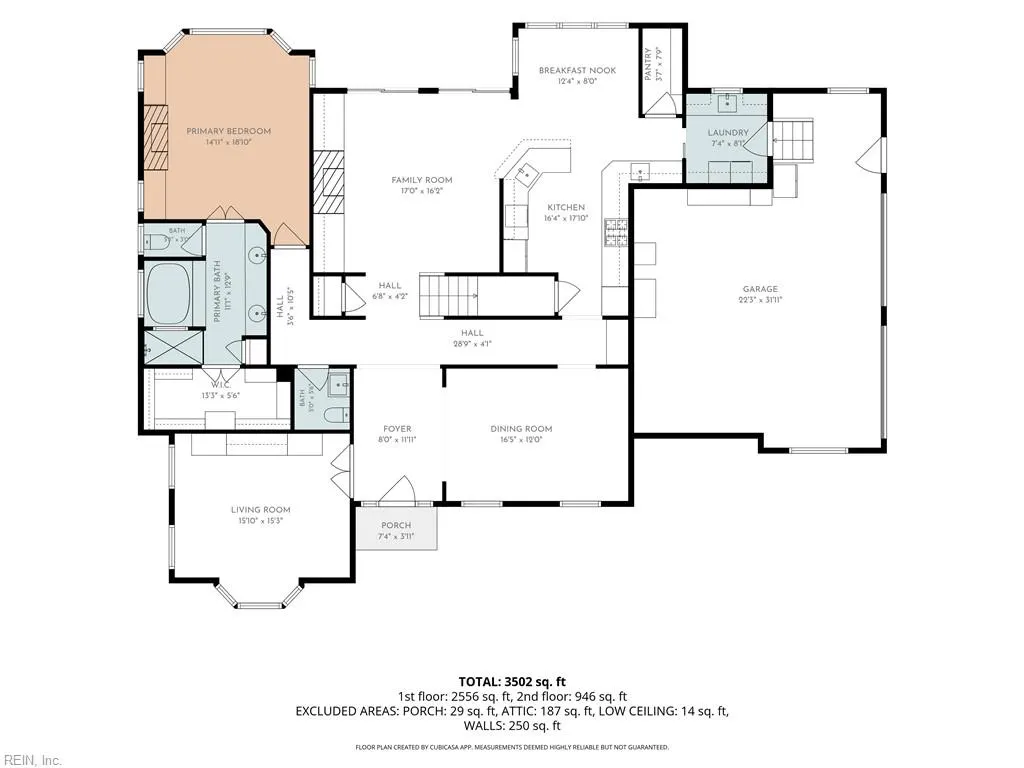
Back on market at no fault of Sellers! Clear termite letter in hand. Clean home inspection. Stunning waterfront home offering 4 bedrooms, 3.5 bathrooms, hardwood flooring, beautiful wainscoting, and custom woodwork throughout. No detail has been overlooked in this meticulously maintained home. The chef-inspired kitchen is equipped with high-end appliances, combining style and functionality for everyday living and effortless entertaining. The spacious living room features a soaring cathedral ceiling, filling the space with natural light and creating an open, inviting atmosphere. Thoughtfully designed with generous living spaces and picturesque waterfront views from multiple rooms, this home offers the perfect blend of luxury, comfort, and timeless craftsmanship. This exceptional property is sure to impress! Conveniently located near shopping, dining, and local amenities, this is a rare opportunity to own an extraordinary waterfront home.
| Elementary School | Middle School | High School |
|---|---|---|
| Northern Shores Elementary | Col. Fred Cherry Middle | Nansemond River High School |
General Features
| Heating | Forced Hot Air,Nat Gas,Zoned |
|---|---|
| Water Type | City/County |
| Cooling | Central Air,Zoned |
| Ownership Type | Simple |
| Waterfront Description | Marsh |
| Roof | Asphalt Shingle |
| Appliances | Dishwasher,Disposal,Dryer,Microwave,Gas Range,Refrigerator,Washer |
| Amenities | Playgrounds,Tennis Cts |
| Parking | Garage Att 2 Car,Driveway Spc |
| Style | Cape Cod |
| Property Type | Residential |
| Area | 61 - Northeast Suffolk |
| Subdivision Name | THE RIVERFRONT |
| HOA Y/N | Yes |
| Contingencies | POA/Condo |
| Sub Type | Detached |
| Neighborhood Name | THE RIVERFRONT |
| Elementary School | Northern Shores Elementary |
| High School | Nansemond River |
| Middle School | Col. Fred Cherry Middle |
| Other School | NSA |
| Fees HOA/POA Monthly | 55 |
| Non | Contingent |
Interior Features
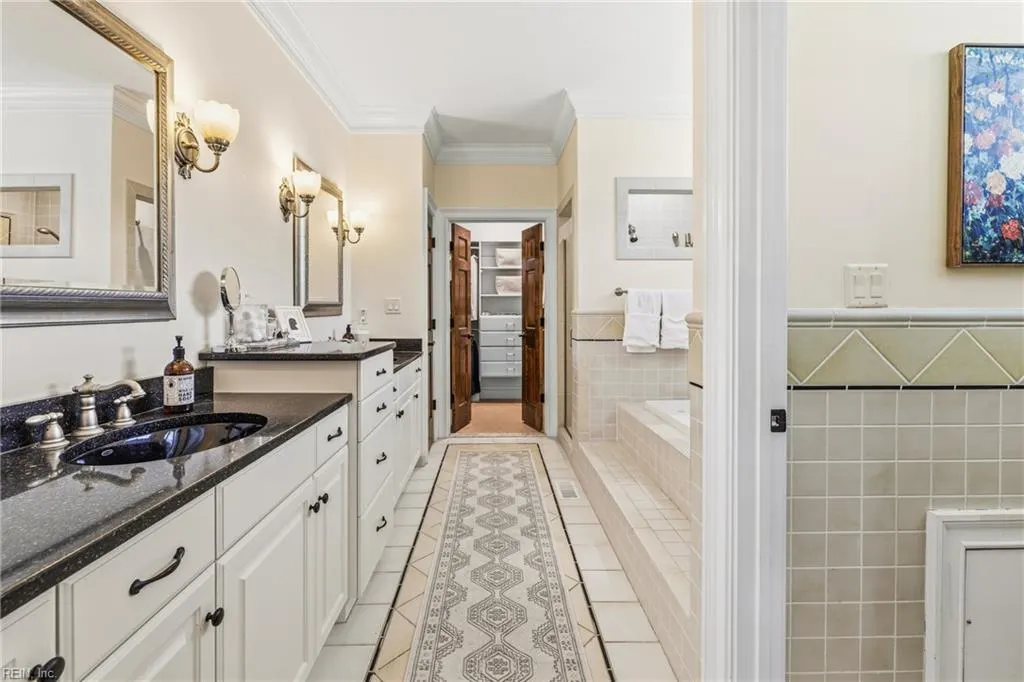
| Interior Features | Cathedral Ceiling,Dual Entry Bath (Br & Br),Fireplace Gas-natural,Primary BR FP,Primary Sink-Double,Walk-In Attic,Walk-In Closet,Window Treatments |
|---|---|
| Water Heater Type | Gas |
| Other Rooms | 1st Floor BR,1st Floor Primary BR,Attic,Foyer,PBR with Bath,Office/Study,Pantry,Porch,Utility Closet |
| Flooring Type | Carpet,Ceramic,Wood |
| Fireplaces | 2 |
| Equipment | Attic Fan,Cable Hookup,Ceiling Fan,Gar Door Opener,Jetted Tub,Security Sys |
Exterior Features
| Waterfront | Yes |
|---|---|
| View | Marsh,Water |
| Exterior Features | Cul-De-Sac,Deck,Inground Sprinkler,Irrigation Control,Patio,Well,Wooded |
| Fence Description | None |
| Sewer Type | City/County |
| Siding | Brick,Other |
| Foundation | Crawl |
| Pool | No Pool |
| Garage Y/N | Yes |
Amenities
- Views
- New Construction
- Adult 55+
- Lease To Own
- No HOA Fees
- Furnished
- Primary On Main
- Air Conditioning
- Seller Finance
- Green
- Fixer Upper
- Horse
- Golf
- Fireplace
- Deck
- Garage
- Basement
- Pool
Property vs Single Family Average in 23435
Visits
 Copyright© 2026 REIN Inc. Information Deemed Reliable But Not Guaranteed. The listings data displayed on this medium comes in part from the Real Estate Information Network Inc.(REIN) and has been authorized by participating listing Broker Members of REIN for display. REIN's listings are based upon Data submitted by its Broker Members, and REIN therefore makes no representation or warranty regarding the accuracy of the Data. All users of REIN's listings database should confirm the accuracy of
