
Water Views













Address
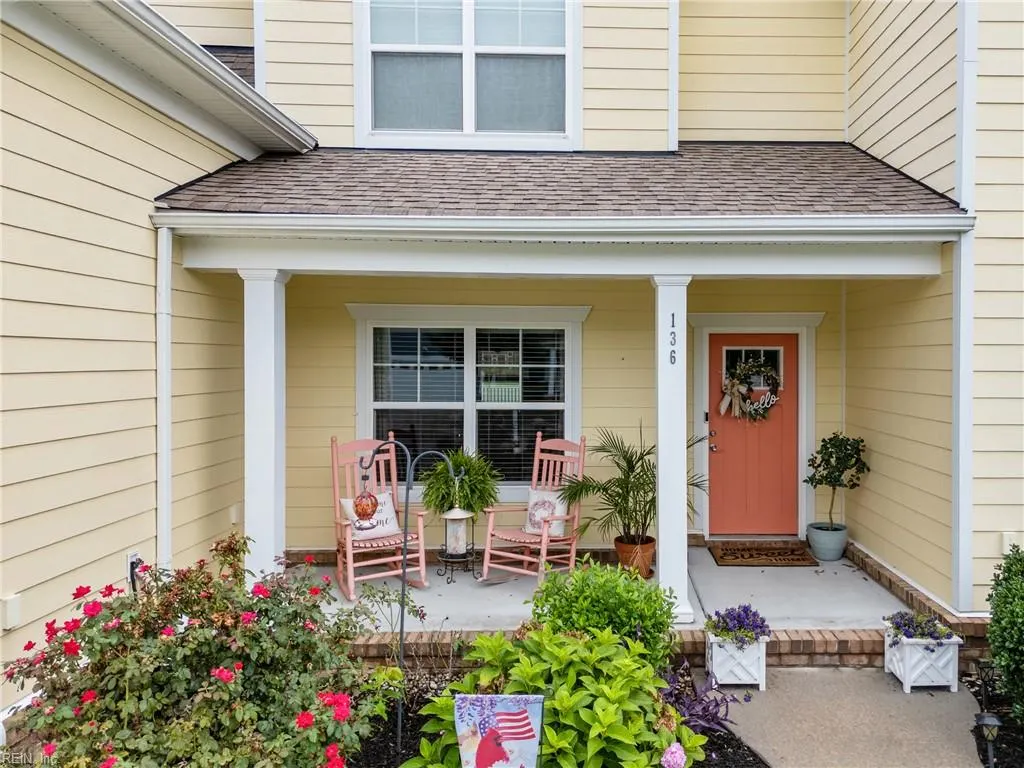
136 Bella Dr, Chesapeake, VA
Price
$ 689,000
Property Attributes
- MLS#10645753
- TypeSingle Family
- Listing Status Active
- CountyCHESAPEAKE CITY
- CityChesapeake
- AreaSouth Chesapeake
- NeighborhoodViridian Reserve
- Zip23322
- StyleTransitional
- Year Built2016
- Taxes$ 6353
- Price$ 689,000
- Bedrooms5
- Full Bathrooms3
- Half Bathrooms0
- Sqr Footage2811
- Lot Size0.17 Acres
Data Source:
Real Estate Information Network (REIN)
Property Description
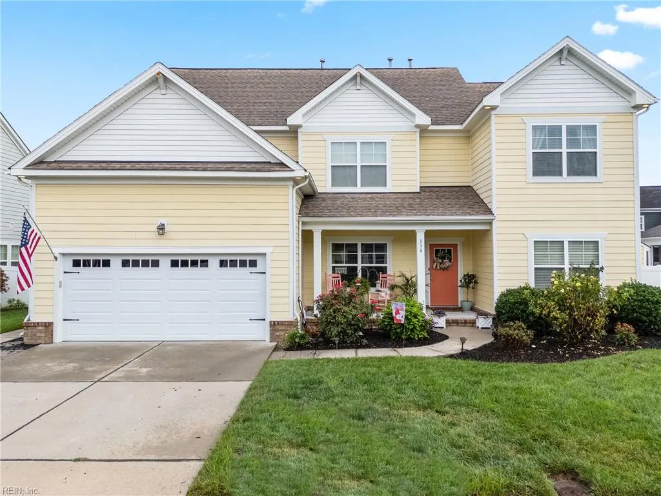
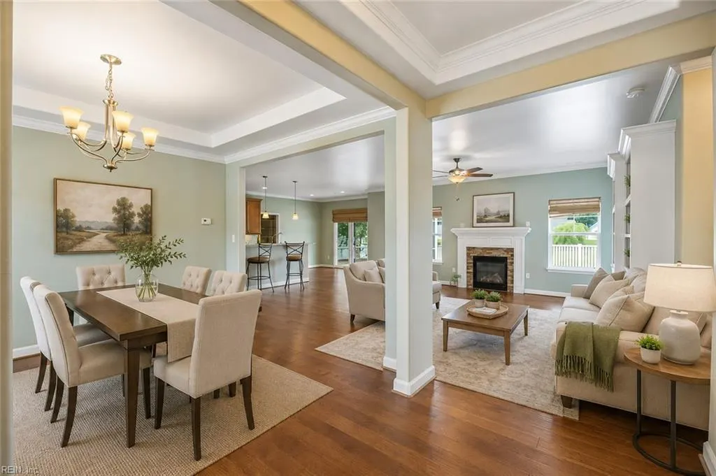
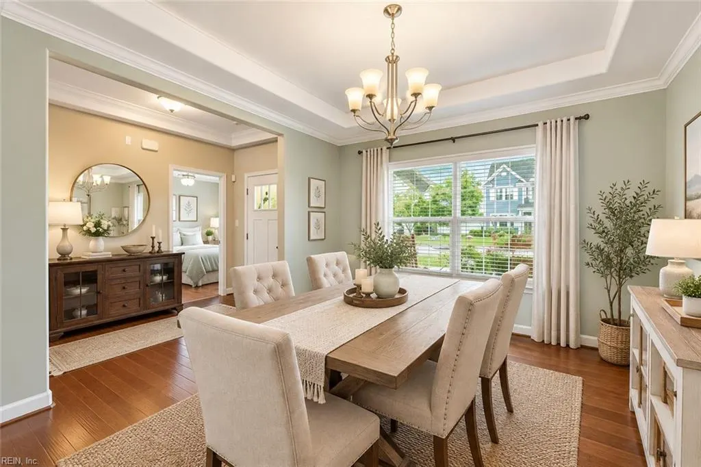
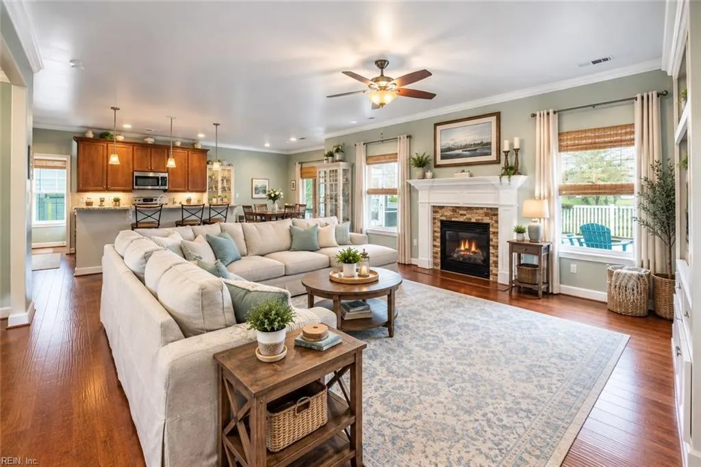
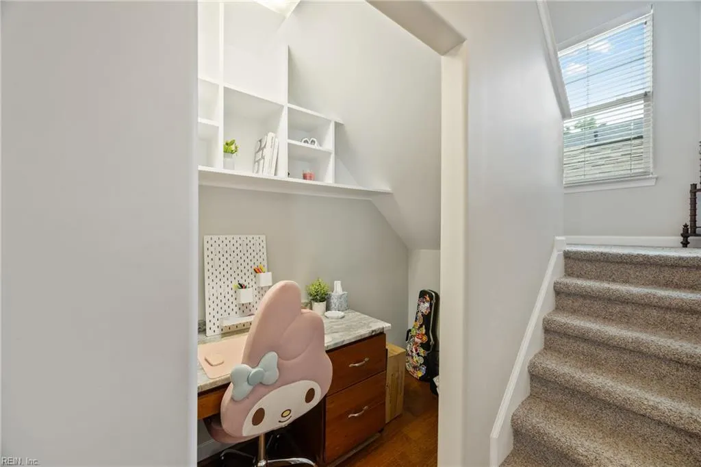
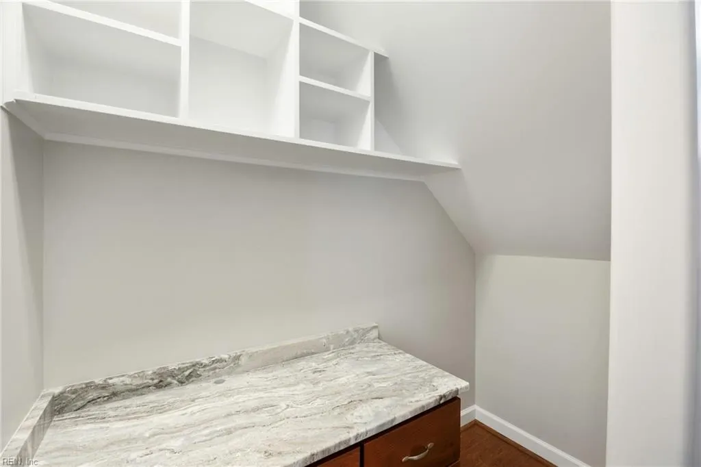
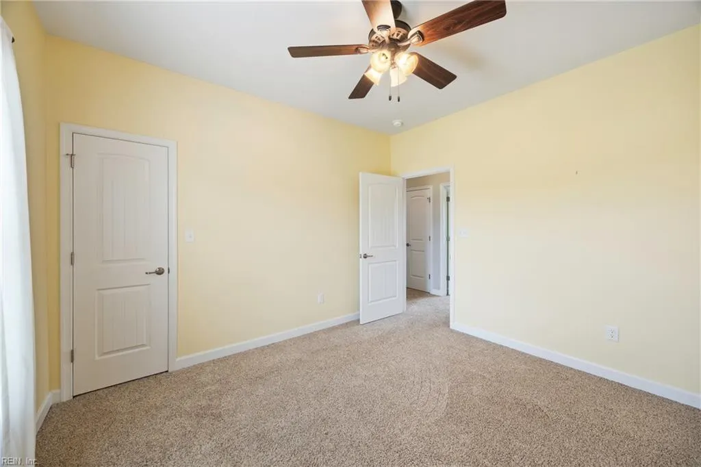
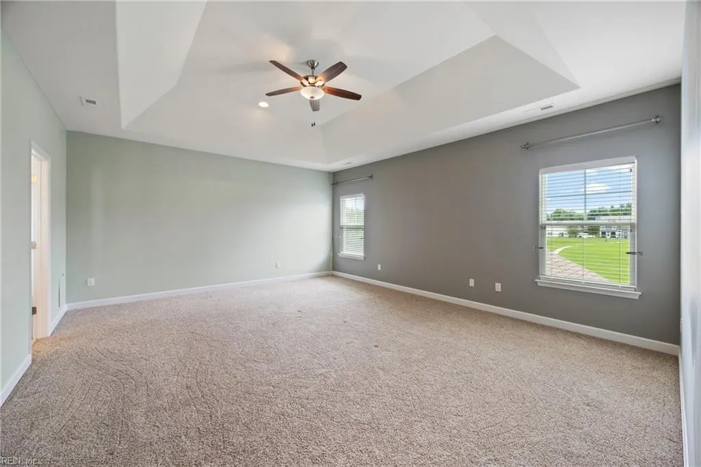
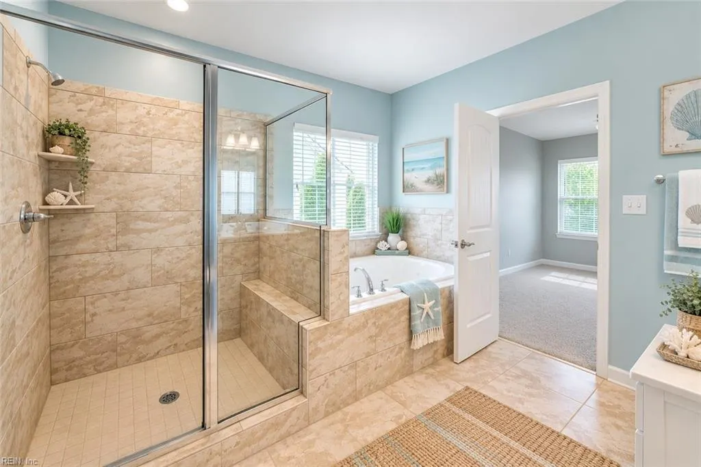
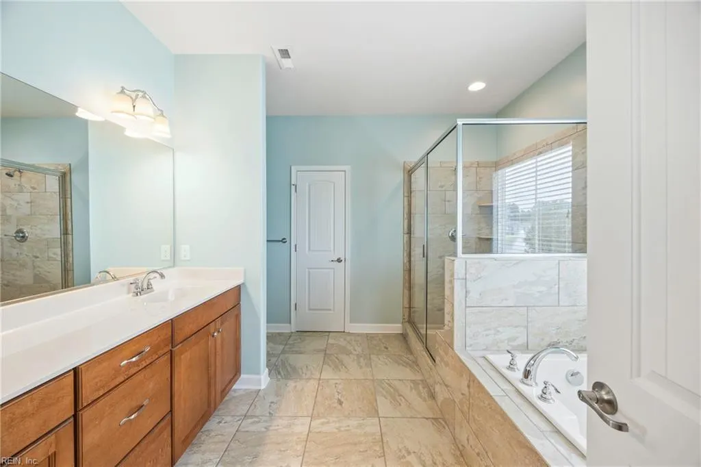
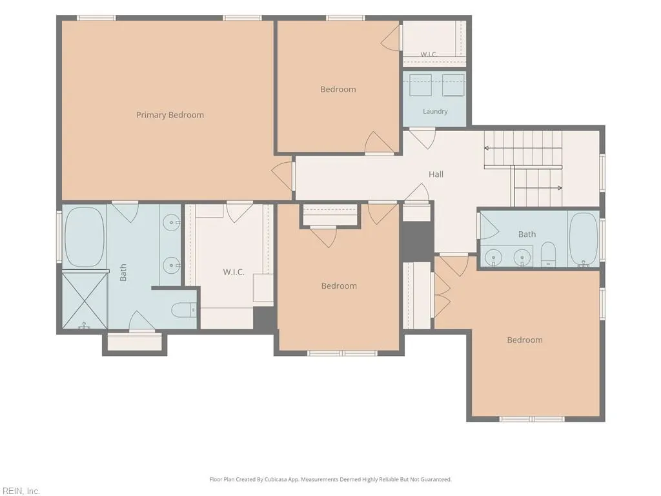
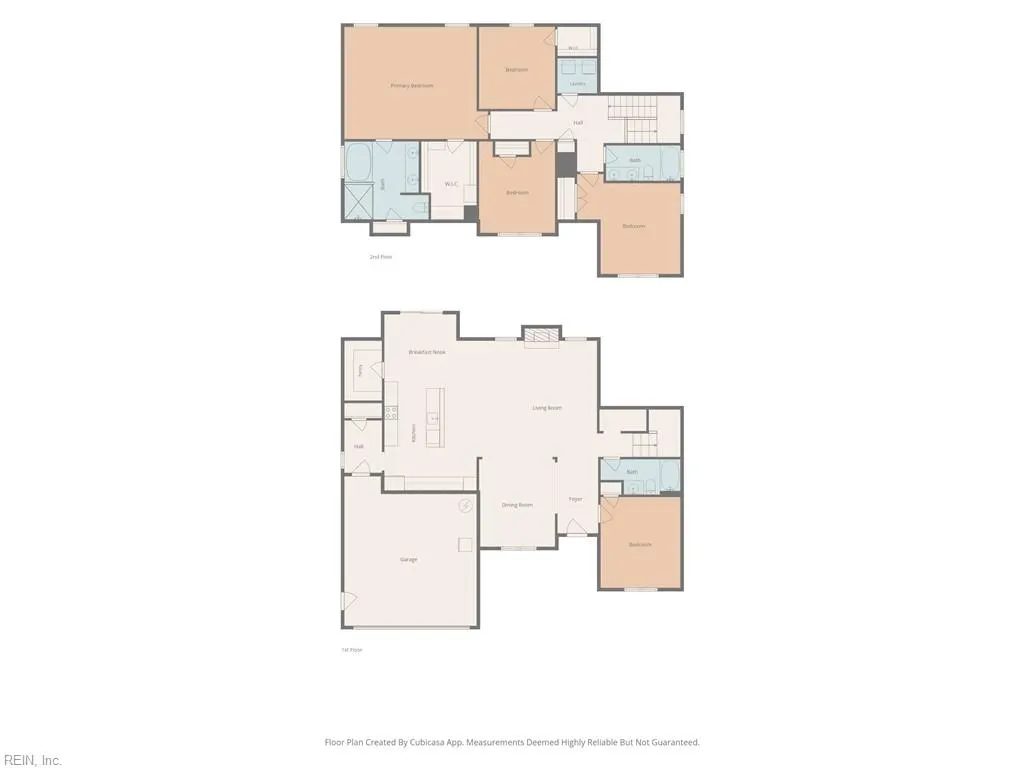
Situated in the desirable Viridian Reserve neighborhood with scenic pond views, this home offers exceptional space, custom upgrades, and true main-floor flexibility. The light-filled main level features custom coastal paint, Hunter Douglas custom blinds, and bamboo shades throughout. An open-concept living area boasts a gas fireplace flanked by a custom built-in entertainment center with surround sound. The gourmet kitchen features granite countertops, a breakfast bar, stainless steel appliances, a breakfast nook, and a walk-in pantry with custom Closet Factory shelving. A dedicated built-in desk/homework station is thoughtfully tucked under the stairs. A main-floor bedroom and full bath offer the perfect setup for a guest suite, home office, or playroom. Upstairs, the expansive primary suite displays tray ceilings, a linen closet, and a spa-like bath with a large tiled shower (with bench), jetted soaking tub, and double vanity. The custom Closet Factory walk-in closet includes direct access to a walk-in attic for additional storage. Secondary bedrooms are generously sized and share an upstairs hallway linen closet. Washer and dryer are included. Backyard is your private oasis: a screened-in porch with custom shade overlooking a fenced yard, shed/pool storage, and a private in-ground saltwater pool with water views. Lawn care is simplified with an in-ground sprinkler system. Neighborhood amenities include ponds with fountains, trails, and park areas. Some photos have been staged with AI.
| Elementary School | Middle School | High School |
|---|---|---|
| Southeastern Elementary | Great Bridge Middle | Great Bridge High School |
General Features
| Heating | Nat Gas |
|---|---|
| Water Type | City/County |
| Cooling | Central Air |
| Ownership Type | Simple |
| Waterfront Description | Not Waterfront |
| Roof | Asphalt Shingle |
| Appliances | Dishwasher,Disposal,Dryer,Microwave,Gas Range,Refrigerator,Washer |
| Amenities | Ground Maint |
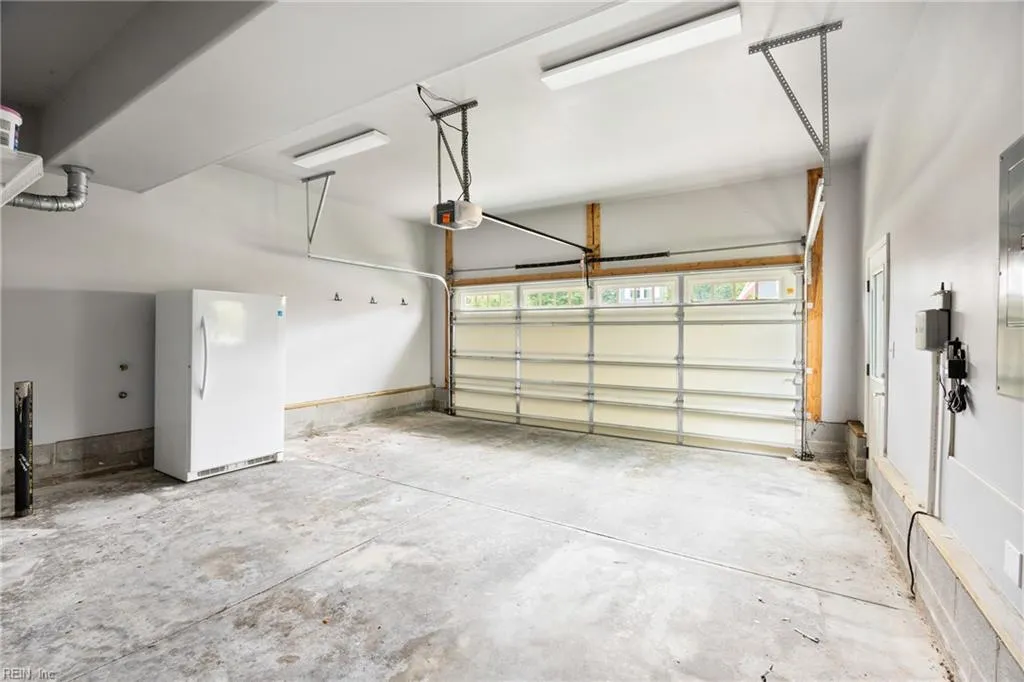
| Parking | Garage Att 2 Car |
| Zoning | R15S |
| Style | Transitional |
| Property Type | Residential |
| Area | 32 - South Chesapeake |
| Subdivision Name | VIRIDIAN RESERVE AT HICKORY |
| HOA Y/N | Yes |
| Sub Type | Detached |
| Neighborhood Name | VIRIDIAN RESERVE |
| Virtual Tour Branded | https://view.7citiesremedia.com/136_bella_dr-4690 |
| Virtual Tour Non Branded | https://view.7citiesremedia.com/136_bella_dr-4690?branding=false |
| Elementary School | Southeastern Elementary |
| High School | Great Bridge |
| Middle School | Great Bridge Middle |
| Fees HOA/POA Monthly | 65 |
| Non | Non Contingent |
Interior Features
| Interior Features | Cathedral Ceiling,Fireplace Gas-natural,Primary Sink-Double,Walk-In Attic,Walk-In Closet,Window Treatments |
|---|---|
| Water Heater Type | Gas |
| Other Rooms | 1st Floor BR,Attic,Breakfast Area,Foyer,PBR with Bath,Pantry,Porch,Screened Porch,Utility Closet |
| Flooring Type | Carpet,Ceramic,Wood |
| Fireplaces | 1 |
| Equipment | Ceiling Fan,Gar Door Opener |
Exterior Features
| Lot Depth | 75 |
|---|---|
| View | Water |
| Lot Front | 100 |
| Exterior Features | Inground Sprinkler,Patio |
| Fence Description | Back Fenced |
| Sewer Type | City/County |
| Siding | Vinyl |
| Fence? | Yes |
| Foundation | Slab |
| Pool | In Ground Pool |
| Garage Y/N | Yes |
| Garage Square Feet | 410 |
Amenities
- Views
- New Construction
- Adult 55+
- Lease To Own
- No HOA Fees
- Furnished
- Primary On Main
- Air Conditioning
- Seller Finance
- Green
- Fixer Upper
- Horse
- Golf
- Fireplace
- Deck
- Garage
- Basement
- Pool
Property vs Single Family Average in 23322
Visits
 Copyright© 2026 REIN Inc. Information Deemed Reliable But Not Guaranteed. The listings data displayed on this medium comes in part from the Real Estate Information Network Inc.(REIN) and has been authorized by participating listing Broker Members of REIN for display. REIN's listings are based upon Data submitted by its Broker Members, and REIN therefore makes no representation or warranty regarding the accuracy of the Data. All users of REIN's listings database should confirm the accuracy of
