
Primary on Main













Address
200 River Don, Williamsburg, VA
Price
$ 995,000
Property Attributes
- MLS#10653737
- TypeSingle Family
- Listing Status Active
- CountyJAMES CITY
- CityWilliamsburg
- AreaJames City Co Middle
- NeighborhoodKillarney
- Zip23188
- StyleColonial,Transitional
- Year Built2006
- Taxes$ 7906
- Price$ 995,000
- Bedrooms4
- Full Bathrooms3
- Half Bathrooms1
- Sqr Footage4433
- Lot Size0.27 Acres
Data Source:
Real Estate Information Network (REIN)
Property Description
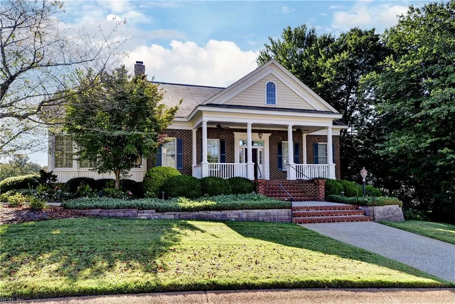
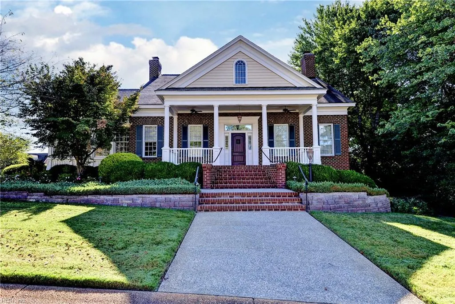
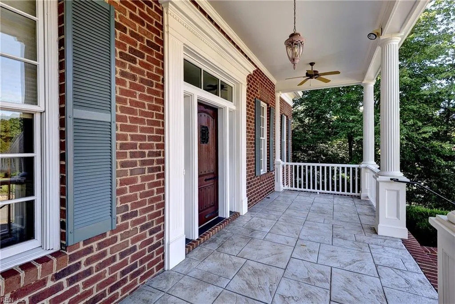
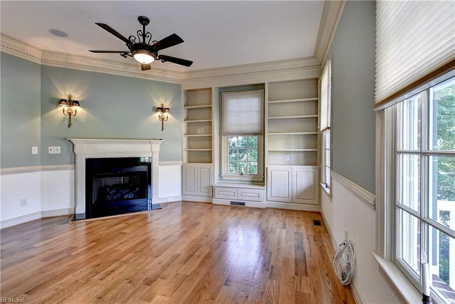
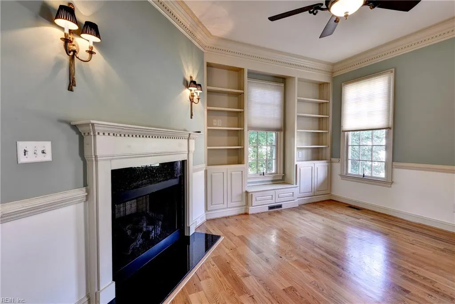
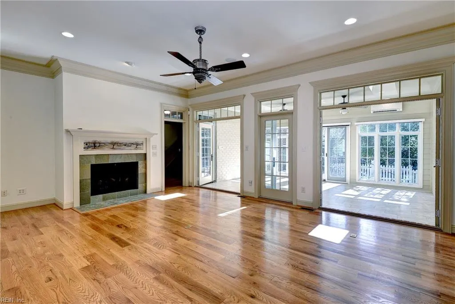
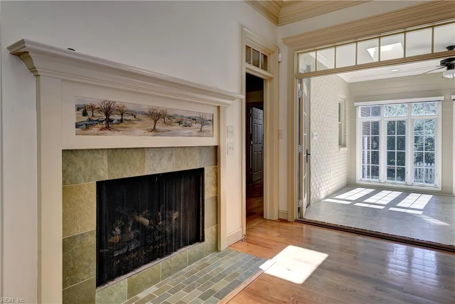
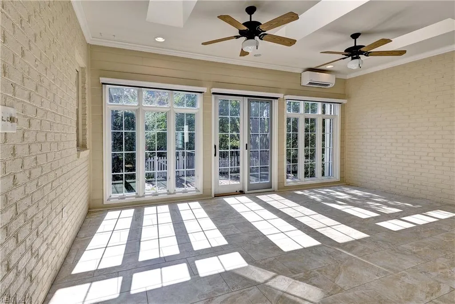
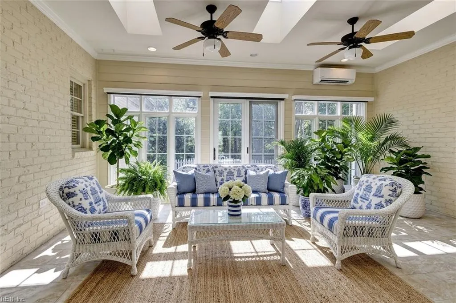
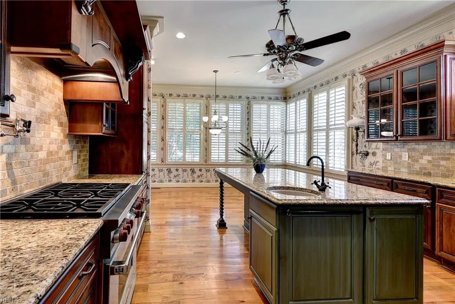
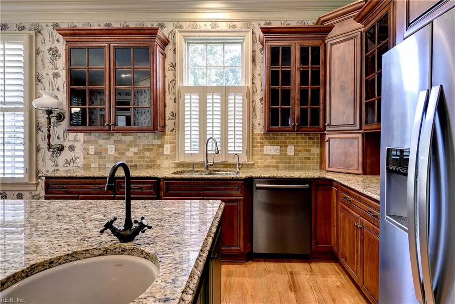
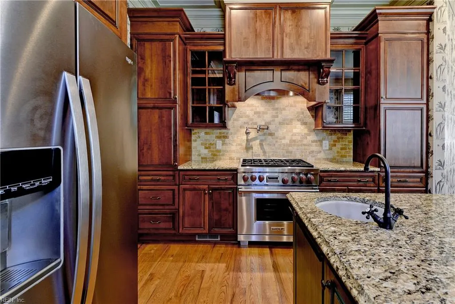
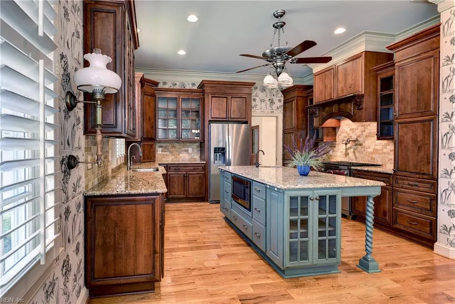
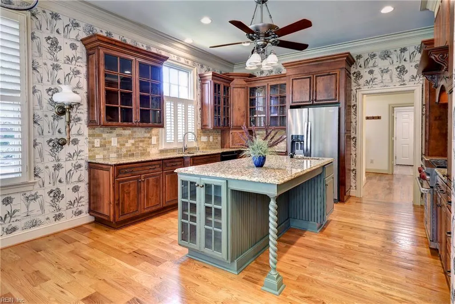
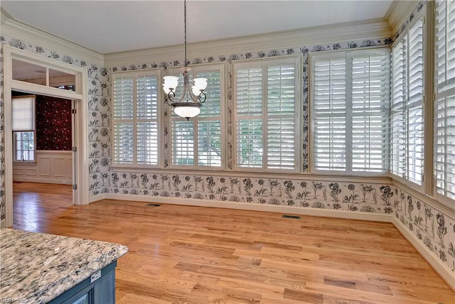
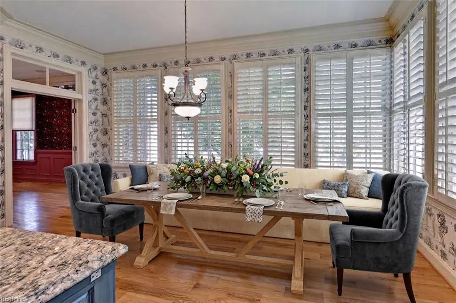
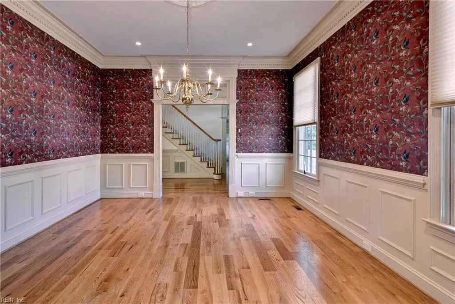
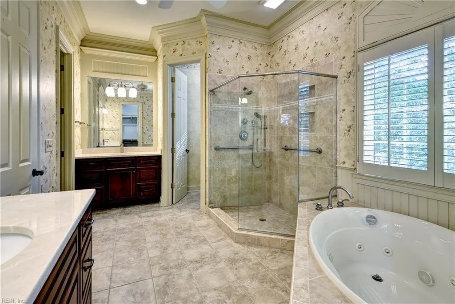
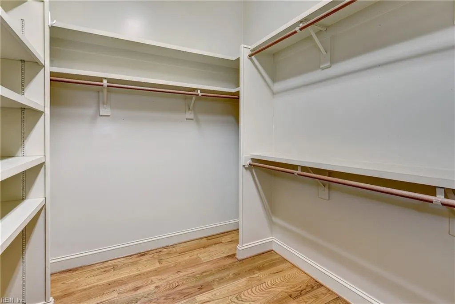
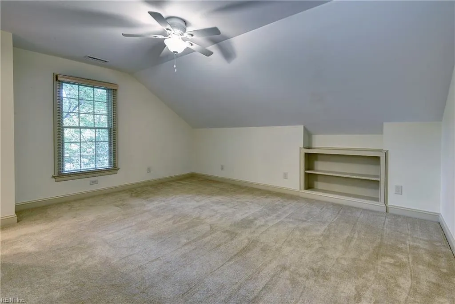
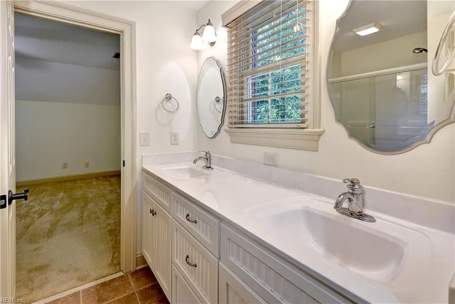
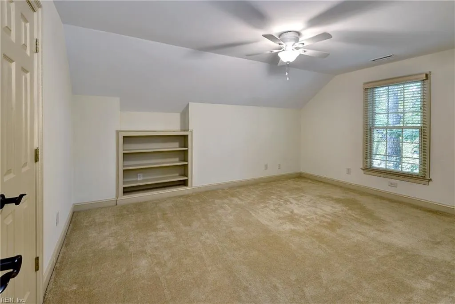
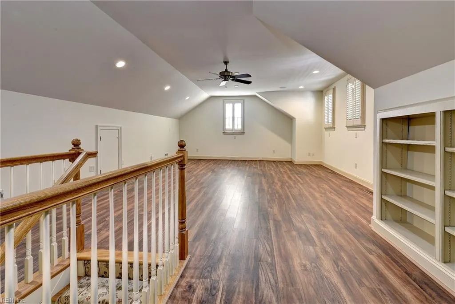
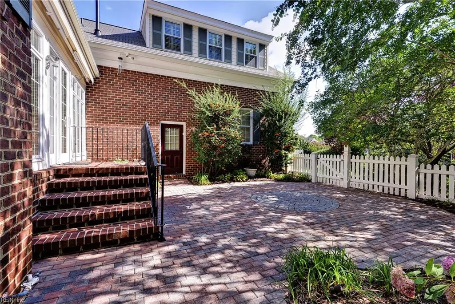
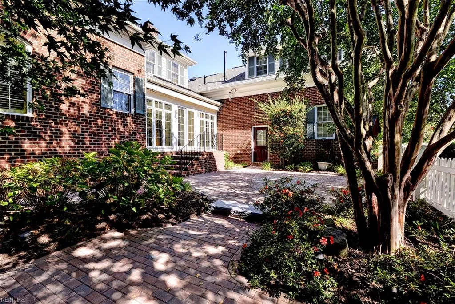
Timeless Elegance in this a classic sanctuary of traditional design and unmatched quality. Custom-built by Charlie Ross the iconic William Poole floor plan boasts impeccable attention to detail at every turn-extensive crown molding, rich architectural trim, and pristine hardwood floors throughout. The main level features elegant formal living Rm (w Fireplace) & dining room, spacious family room transitioning seamlessly to sunlit garden room and onto a private, custom brick paver patio—creating an ideal indoor-outdoor flow for guests and family alike. At the center of the home is the expansive chef’s kitchen, beautifully appointed with premium granite countertops, stainless steel appliances, a Wolf gas range, a center island with a prep sink, abundant cabinetry, and a bright eat-in area for casual dining.The primary retreat on the main floor boasts its own fireplace, dual walk-in closets, and spa-like en suite bath. Upstairs, 3 additional spacious bedrooms: two sharing a Jack-and-Jill
| Elementary School | Middle School | High School |
|---|---|---|
| D.J. Montague Elementary | James Blair Middle | Lafayette High School |
General Features
| Heating | Forced Hot Air,Heat Pump,Nat Gas,Zoned |
|---|---|
| Water Type | City/County |
| Cooling | Central Air,Heat Pump,Zoned |
| Ownership Type | Simple |
| Waterfront Description | Not Waterfront |
| Roof | Asphalt Shingle |
| Appliances | Dishwasher,Disposal,Microwave,Refrigerator |
| Amenities | Clubhouse,Gated Community,Playgrounds,Pool,RV Storage,Security,Tennis Cts,Trash Pickup |
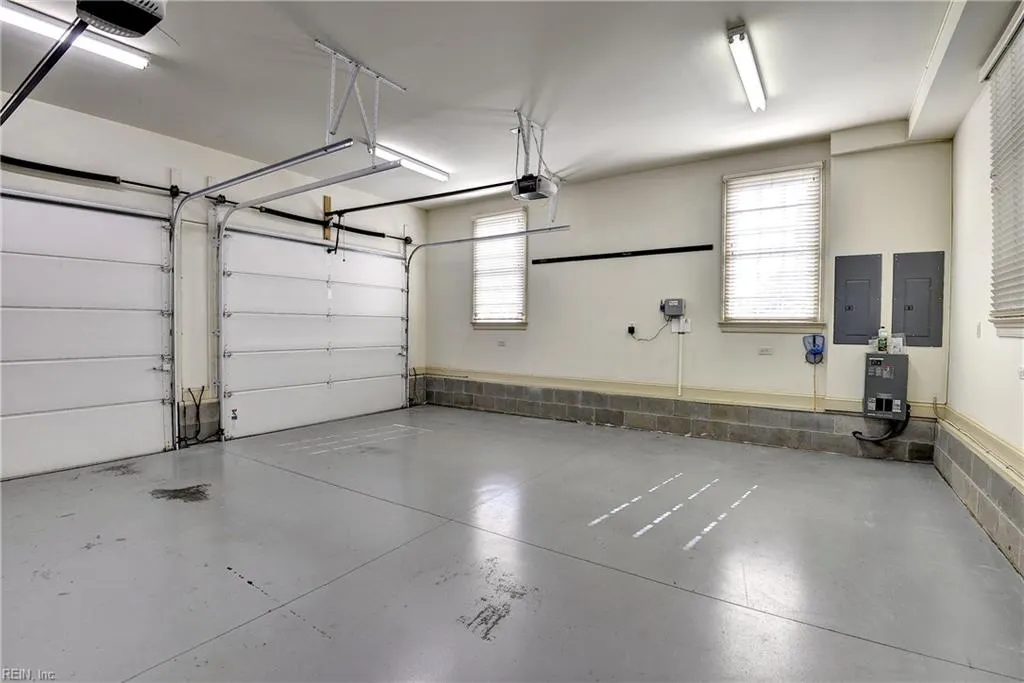
| Parking | Garage Att 2 Car,Off Street,Driveway Spc |
| Zoning | R4 |
| Style | Colonial,Transitional |
| Property Type | Residential |
| Area | 118 - James City Co Middle |
| Subdivision Name | FORDS COLONY |
| HOA Y/N | Yes |
| Sub Type | Detached |
| Neighborhood Name | KILLARNEY |
| Elementary School | D.J. Montague Elementary |
| High School | Lafayette |
| Middle School | James Blair Middle |
| Fees HOA/POA Monthly | 227 |
| Non | Non Contingent |
Interior Features
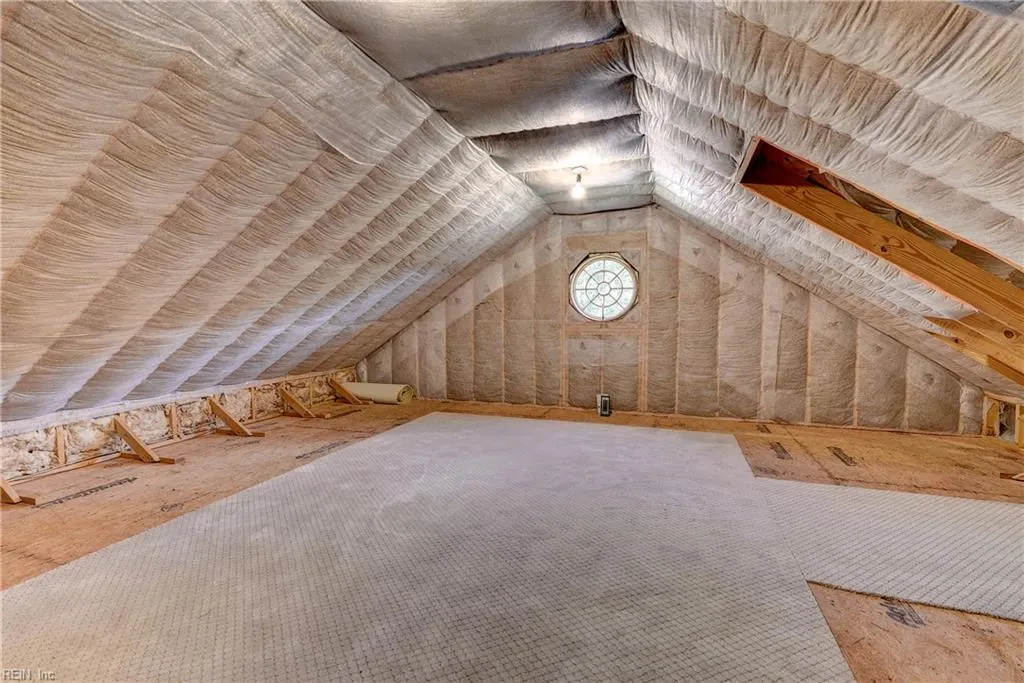
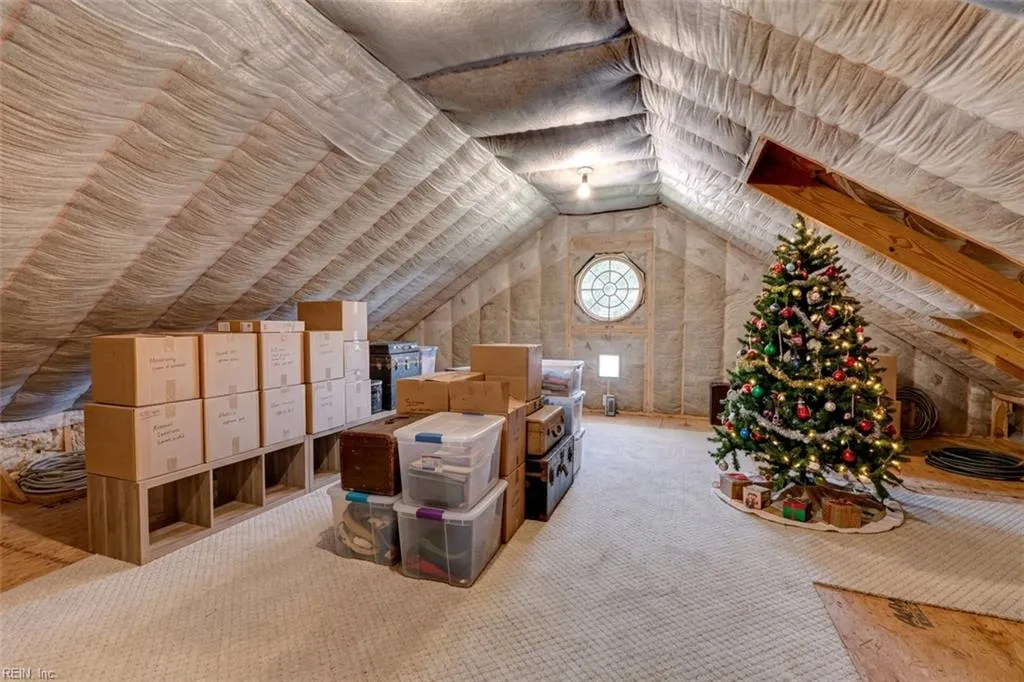
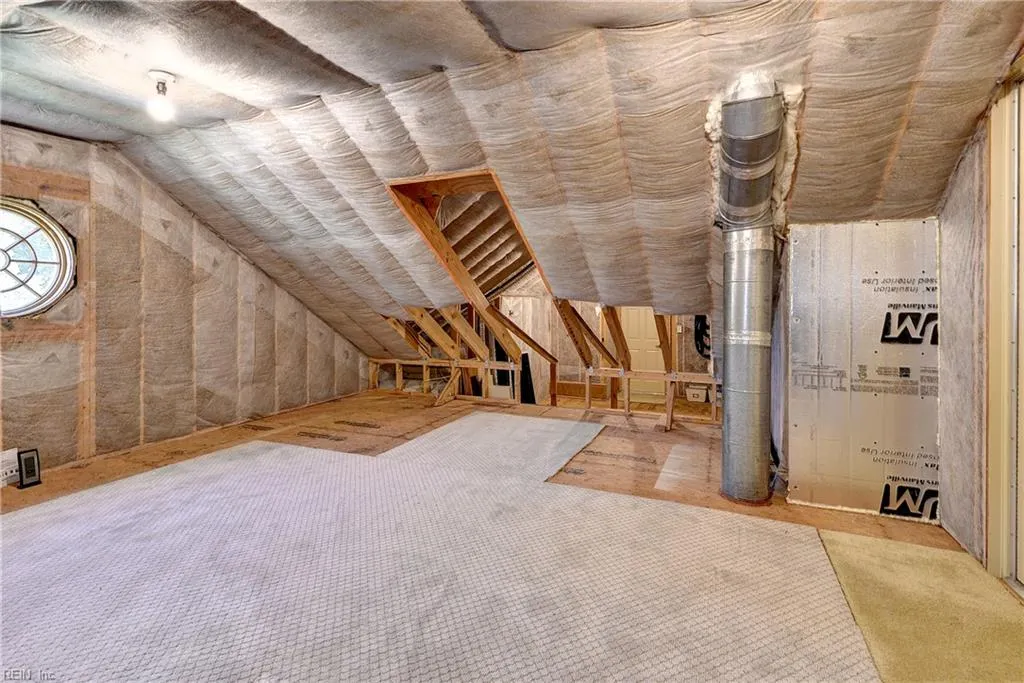
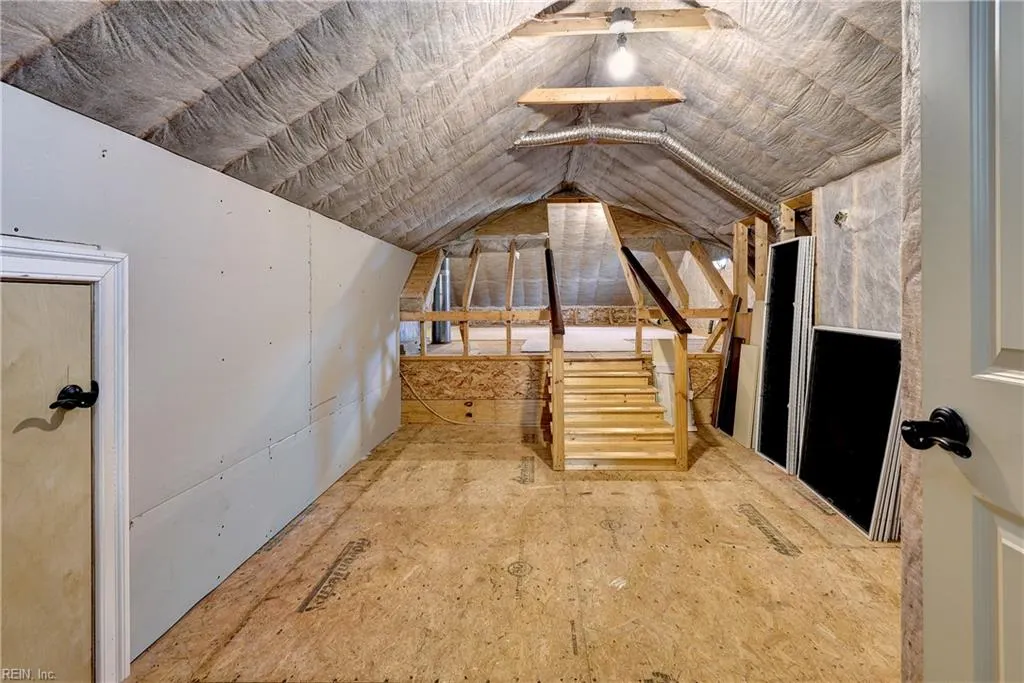
| Interior Features | Dual Entry Bath (Br & Br),Fireplace Gas-natural,Primary BR FP,Primary Sink-Double,Skylights,Walk-In Attic,Walk-In Closet,Window Treatments |
|---|---|
| Water Heater Type | Gas |
| Other Rooms | 1st Floor Primary BR,Breakfast Area,Fin. Rm Over Gar,Foyer,Library,PBR with Bath,Office/Study,Porch,Rec Room,Spare Room,Sun Room,Utility Room |
| Flooring Type | Carpet,Ceramic,Wood |
| Fireplaces | 3 |
| Equipment | Gar Door Opener,Jetted Tub |
Exterior Features
| Exterior Features | Corner,Patio |
|---|---|
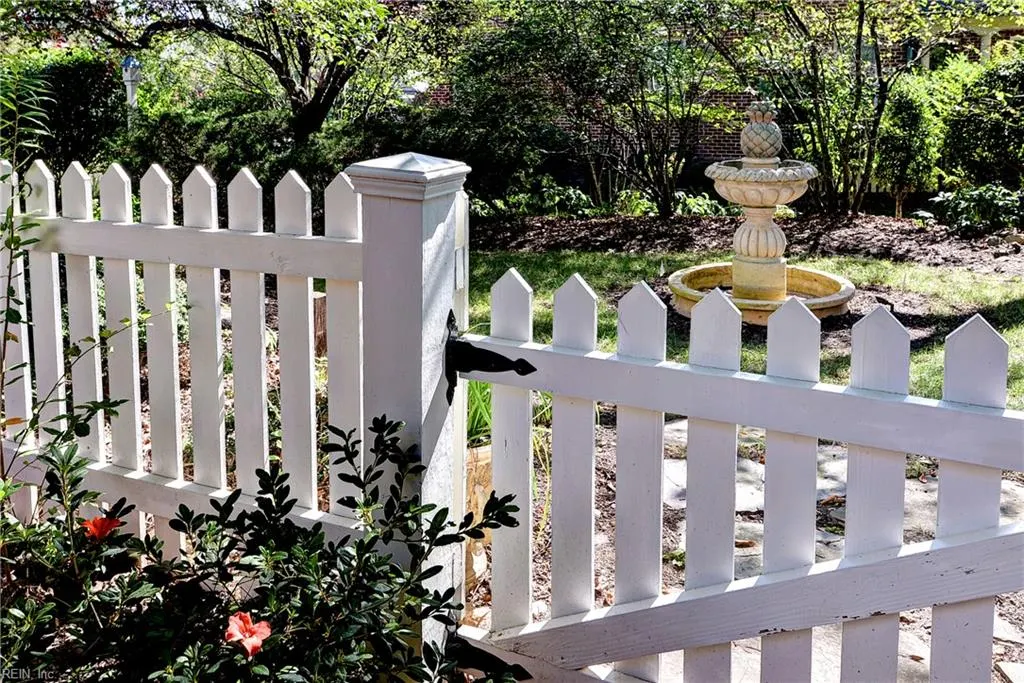
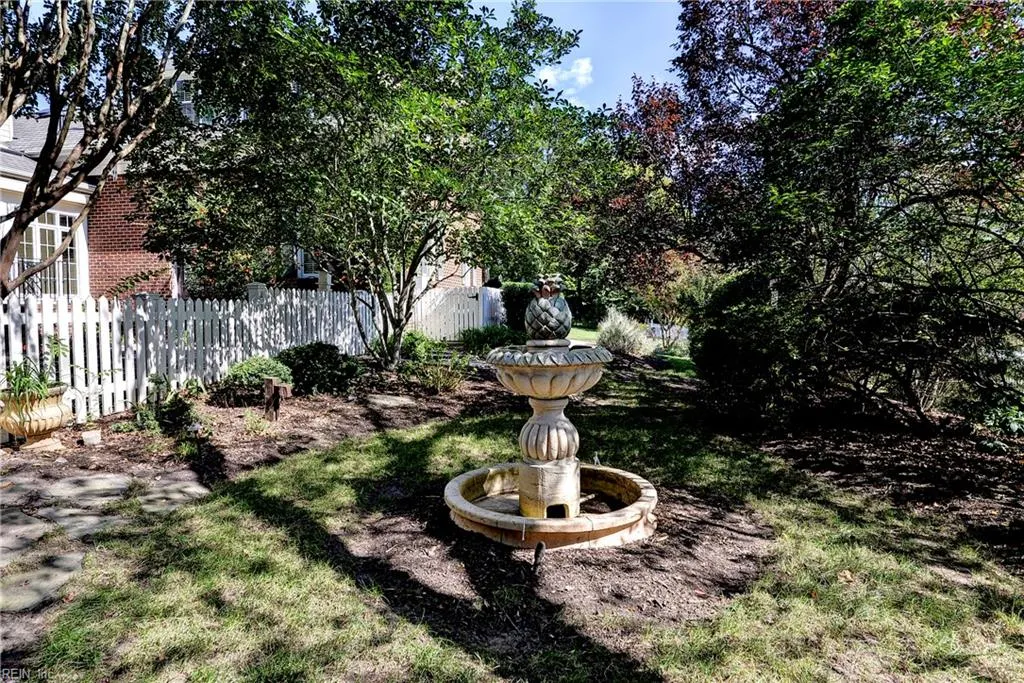
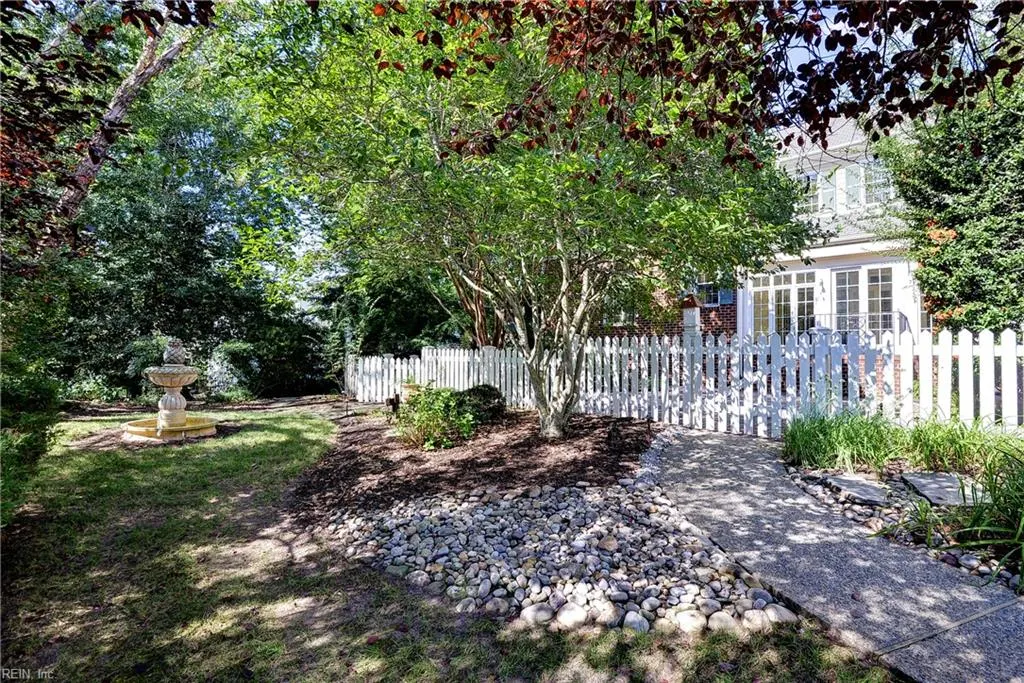
| Fence Description | Back Fenced,Decorative,Picket |
| Sewer Type | City/County |
| Siding | Brick,Fiber Cement |
| Fence? | Yes |
| Foundation | Crawl,Sealed/Encapsulated Crawl Space |
| Pool | No Pool |
| Garage Y/N | Yes |
| Garage Square Feet | 616 |
Amenities
- Views
- New Construction
- Adult 55+
- Lease To Own
- No HOA Fees
- Furnished
- Primary On Main
- Air Conditioning
- Seller Finance
- Green
- Fixer Upper
- Horse
- Golf
- Fireplace
- Deck
- Garage
- Basement
- Pool
 Copyright© 2026 REIN Inc. Information Deemed Reliable But Not Guaranteed. The listings data displayed on this medium comes in part from the Real Estate Information Network Inc.(REIN) and has been authorized by participating listing Broker Members of REIN for display. REIN's listings are based upon Data submitted by its Broker Members, and REIN therefore makes no representation or warranty regarding the accuracy of the Data. All users of REIN's listings database should confirm the accuracy of
