







Address
147 Country Club Dr, Williamsburg, VA
Price
$ 700,000
Property Attributes
- MLS#10653980
- TypeSingle Family
- Listing Status Active
- CountyJAMES CITY
- CityWilliamsburg
- AreaJames City Co Middle
- NeighborhoodWilliamsburg West
- Zip23188
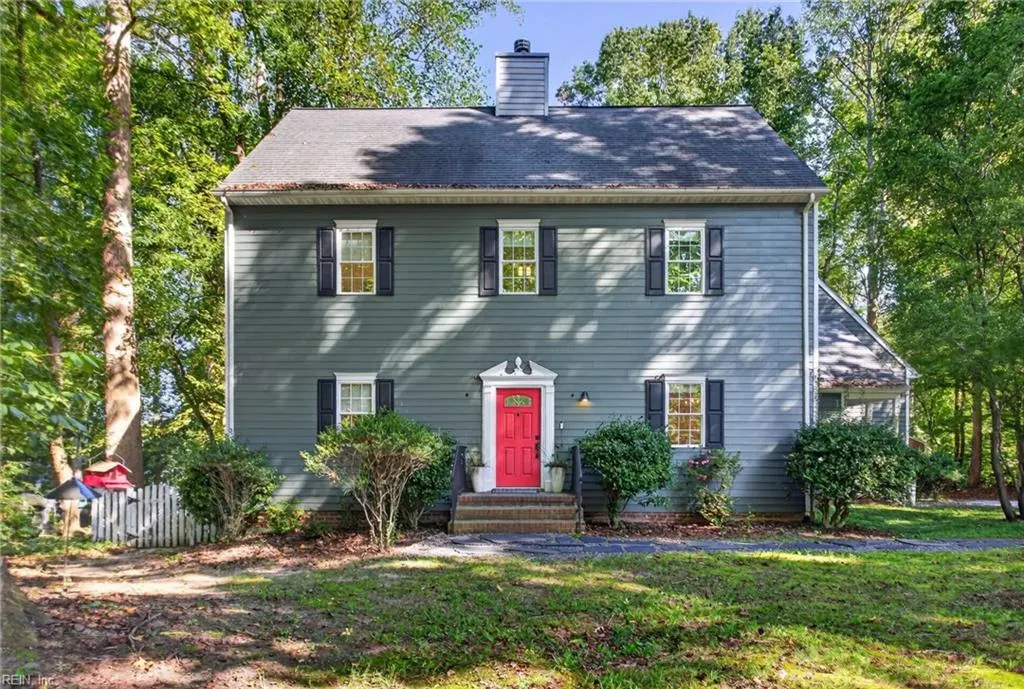
- StyleColonial,Traditional
- Year Built2006
- Taxes$ 5350
- Price$ 700,000
- Bedrooms4
- Full Bathrooms3
- Half Bathrooms1
- Sqr Footage4237
- Lot Size0.4 Acres
Data Source:
Real Estate Information Network (REIN)
Property Description
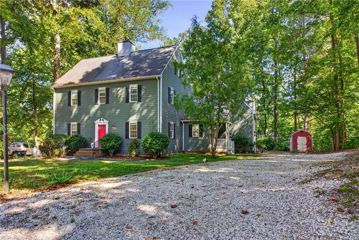
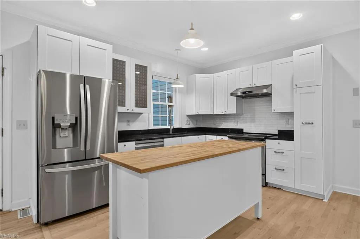
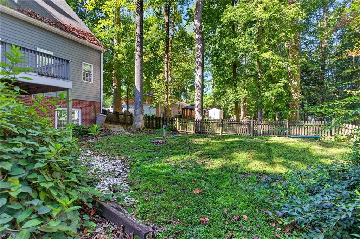
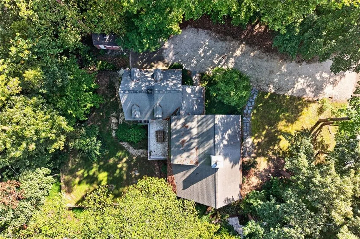
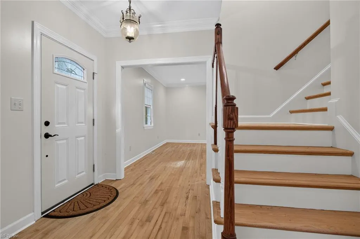
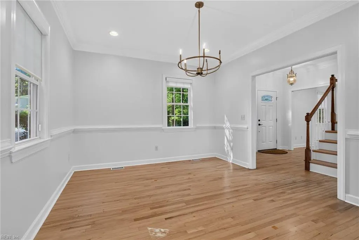
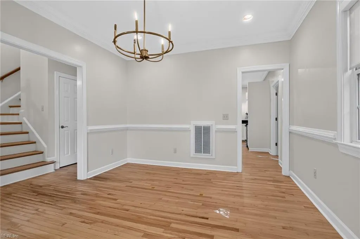
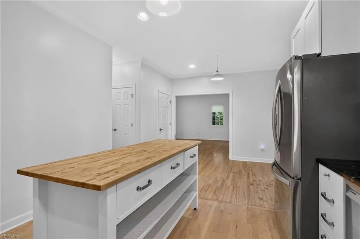
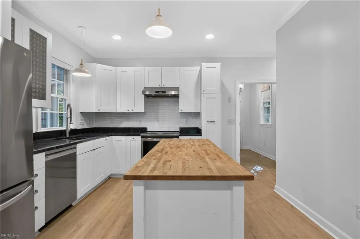
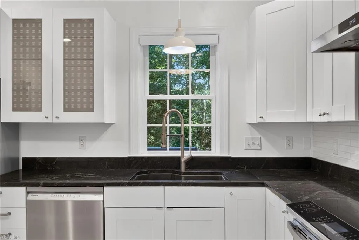
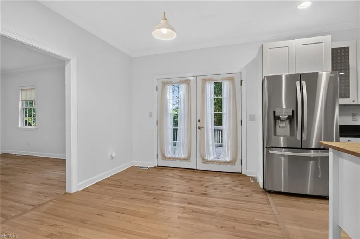
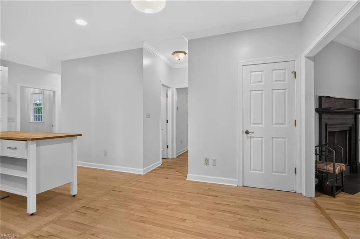
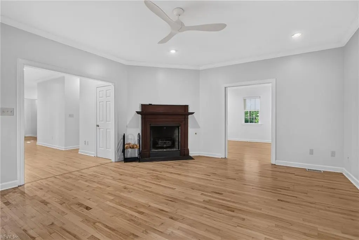
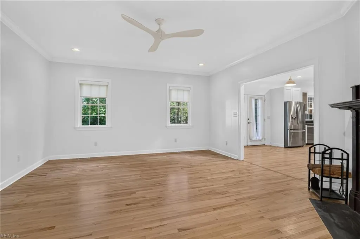
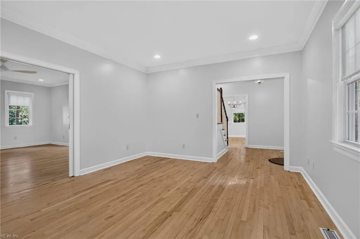
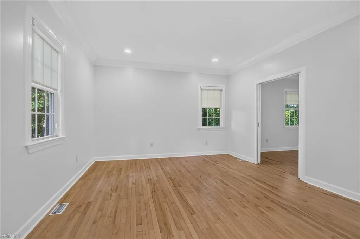
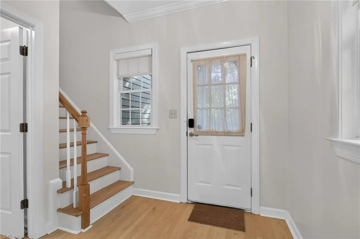
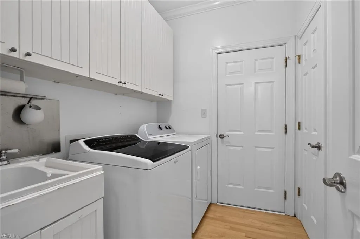
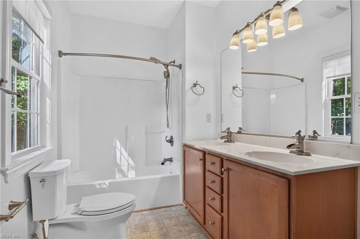
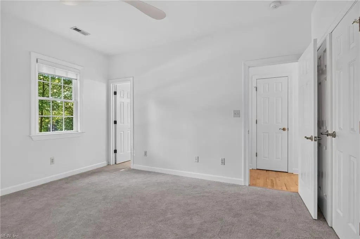
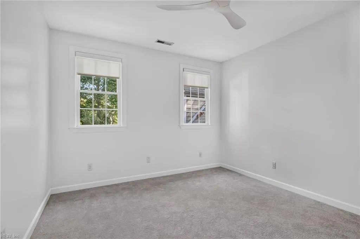
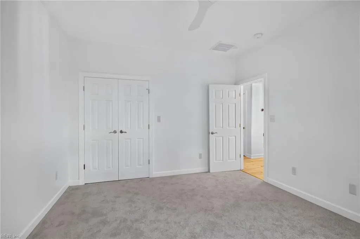
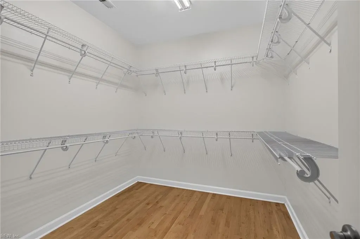
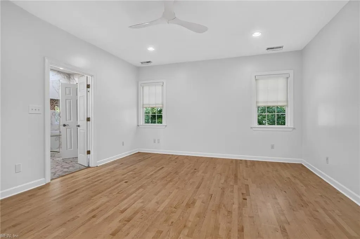
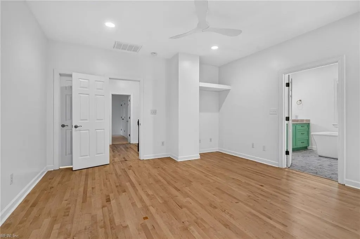
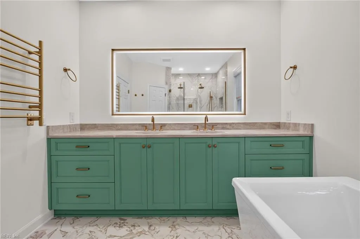
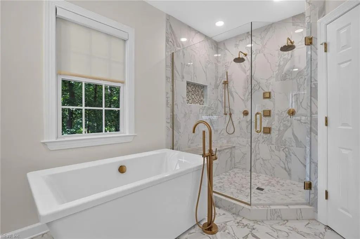
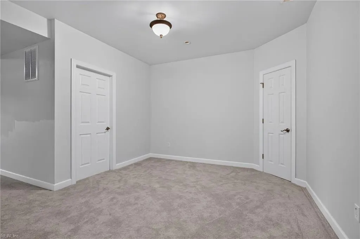
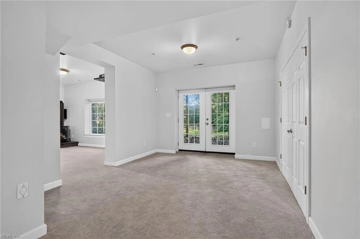
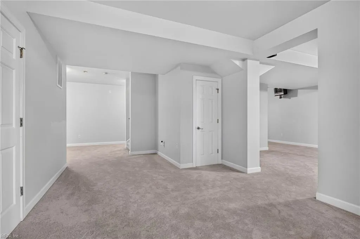
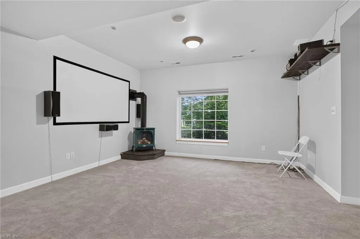
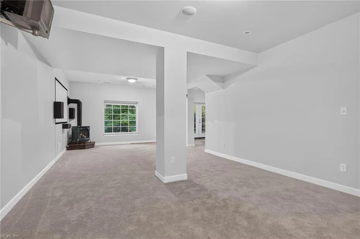
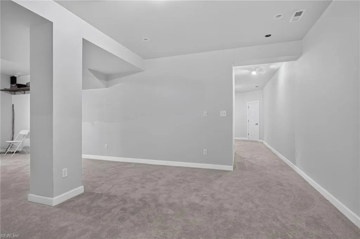
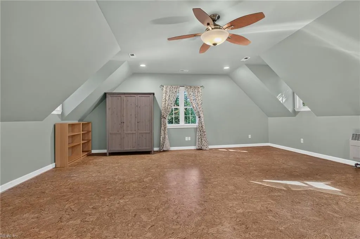
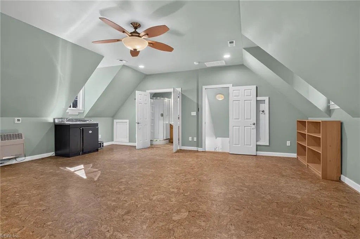
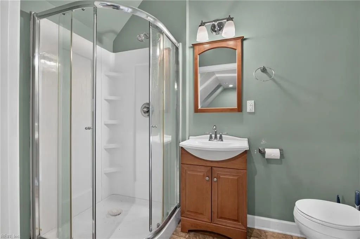
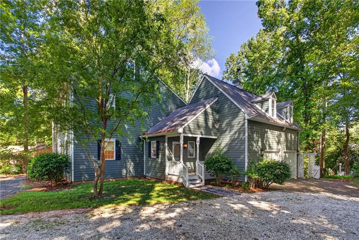
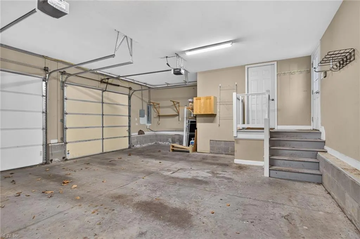
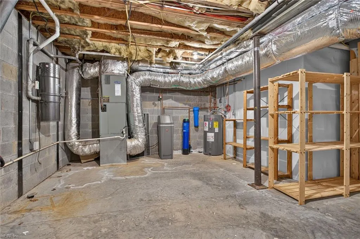
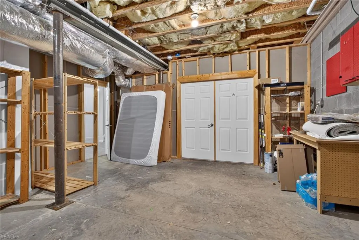
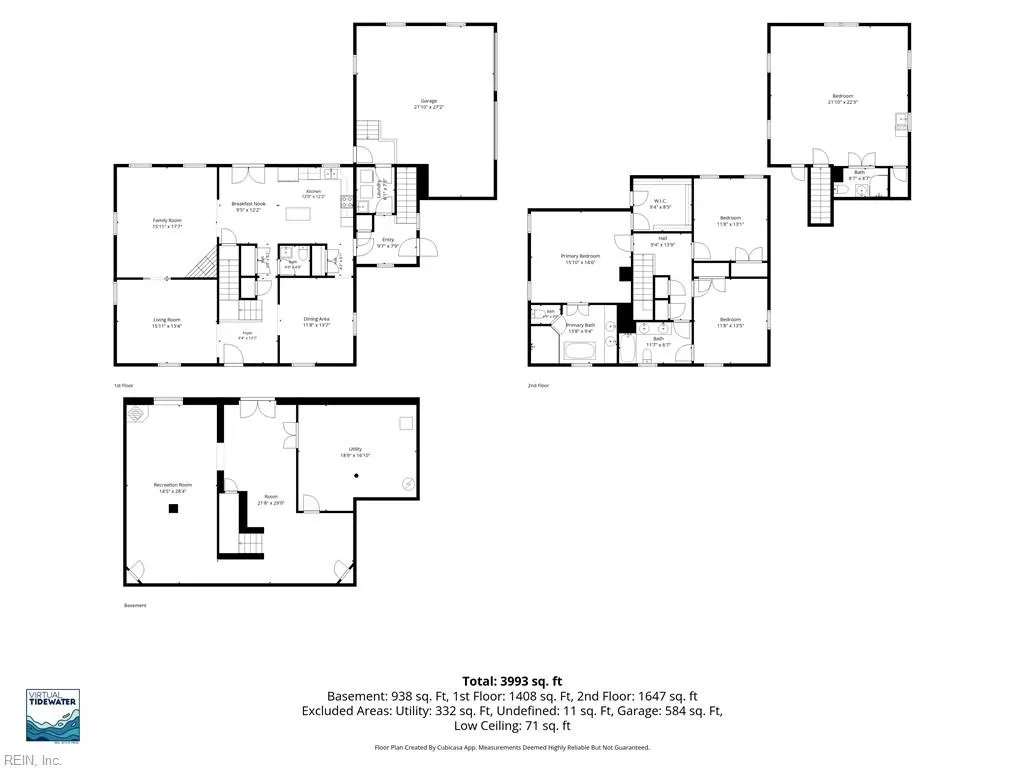
Fenced backyard in Williamsburg? Rare. On a quiet cul-de-sac next to Ford's Colony with no HOA or condo fees? Even better. This William Poole design has been renovated top to bottom, and the list is long. Maple hardwood floors run through both levels. New carpet where it counts. Many new appliances. The 2022 kitchen has two pantries, because one is never enough. The main floor gives you room to spread out: a bright living room, a formal dining room, and a separate den that works as an office or a second living space. The main-floor half bath was updated in 2022 too. Upstairs, the primary suite is the showpiece. The ensuite bath was taken down to studs in 2025, a $60K rebuild with marble finishes, dual shower heads, and a deep soaking tub, and the walk-in closet has room for both of you. Two more well-sized bedrooms round out the level. Over the garage sits a private suite with its own entrance, kitchenette, and full bath. Guests, a home business, rental income, your call. Downstairs, the full walkout basement is finished and wired for movie night, with home theater equipment in place. Step-out back to a big deck and that fenced yard, set against a wooded, nature-like backdrop. Walk the trails and ponds of Windsor Forest without paying the dues. The practical stuff is handled: EV charging station in the attached 2-car garage, central vacuum, whole-home water filter and softener, newer EcoFlo septic system, and Hardie Plank siding. Plumbing, water heater, and basement were all updated in 2022. Storage space is everywhere. Minutes to historic Williamsburg, shopping, restaurants, and trails. Homes like this one do not sit long.
| Elementary School | Middle School | High School |
|---|---|---|
| J Blaine Blayton Elementary | James Blair Middle | Lafayette High School |
General Features
| Heating | Electric,Programmable Thermostat |
|---|---|
| Water Type | City/County |
| Cooling | Central Air,Zoned |
| Ownership Type | Simple |
| Waterfront Description | Not Waterfront |
| Roof | Asphalt Shingle |
| Appliances | Dishwasher,Disposal,Dryer,Energy Star Appliance(s),Microwave,Elec Range,Refrigerator,Washer |
| Parking | Garage Att 2 Car,Driveway Spc |
| Zoning | R2 |
| Style | Colonial,Traditional |
| Property Type | Residential |
| Area | 118 - James City Co Middle |
| Subdivision Name | WILLIAMSBURG WEST |
| Sub Type | Detached |
| Virtual Tour Branded | https://spw.virtualtidewater.com/sites/147-country-club-dr-williamsburg-va-23188-28782957/branded |
| Virtual Tour Non Branded | https://spw.virtualtidewater.com/sites/eqlgdqdv/unbranded |
| Elementary School | J Blaine Blayton Elementary |
| High School | Lafayette |
| Middle School | James Blair Middle |
| Non | Non Contingent |
Interior Features
| Interior Features | Bar,Dual Entry Bath (Br & Hall),Fireplace Wood,Primary Sink-Double,Pull Down Attic Stairs,Walk-In Attic,Walk-In Closet,Wood Stove |
|---|---|
| Water Heater Type | Electric |
| Other Rooms | 1st Floor BR,Attic,Balcony,Breakfast Area,Foyer,PBR with Bath,Pantry,Porch,Utility Room |
| Flooring Type | Carpet,Ceramic,Wood |
| Fireplaces | 2 |
| Equipment | Ceiling Fan,Central Vac,Electric Vehicle Charging Station,Gar Door Opener,Sump Pump,Water Softener |
Exterior Features
| View | Wooded |
|---|---|
| Exterior Features | Cul-De-Sac,Deck,Patio,Rain Water Harvesting,Wooded |
| Fence Description | Back Fenced,Picket |
| Sewer Type | Septic |
| Siding | Brick,Vinyl |
| Fence? | Yes |
| Foundation | Basement |
| Pool | No Pool |
| Garage Y/N | Yes |
Amenities
- Views
- New Construction
- Adult 55+
- Lease To Own
- No HOA Fees
- Furnished
- Primary On Main
- Air Conditioning
- Seller Finance
- Green
- Fixer Upper
- Horse
- Golf
- Fireplace
- Deck
- Garage
- Basement
- Pool
 Copyright© 2026 REIN Inc. Information Deemed Reliable But Not Guaranteed. The listings data displayed on this medium comes in part from the Real Estate Information Network Inc.(REIN) and has been authorized by participating listing Broker Members of REIN for display. REIN's listings are based upon Data submitted by its Broker Members, and REIN therefore makes no representation or warranty regarding the accuracy of the Data. All users of REIN's listings database should confirm the accuracy of
